MinLee Designs Book now
← All work Case study

Coastal beach house for a holiday rental

A whole-home design created online for Bee Setups, a company that furnishes and sets up holiday rentals for their clients.

Client
Bee Setups
Scope
Whole home
Delivered
Fully online
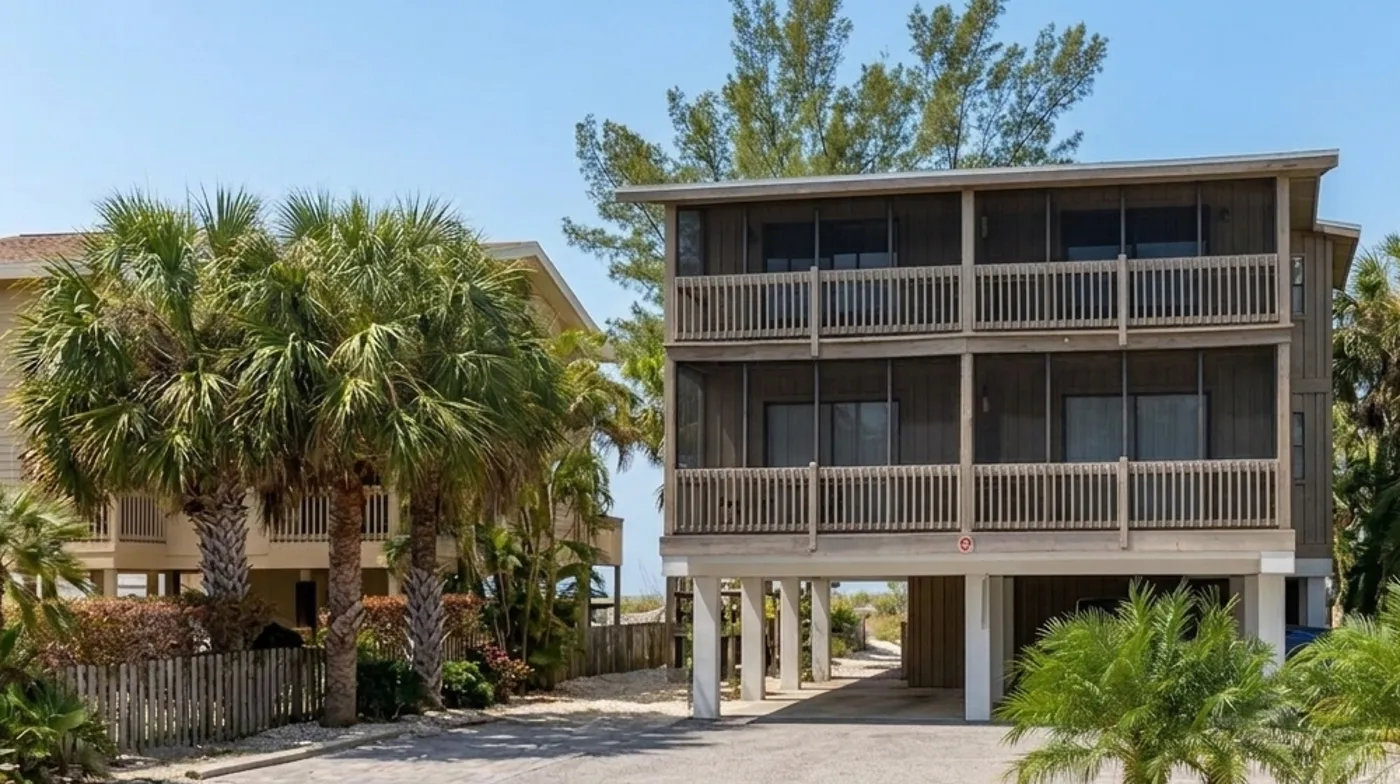
The raised beach house among palm trees, steps from the sand
A raised beach house, steps from the sand
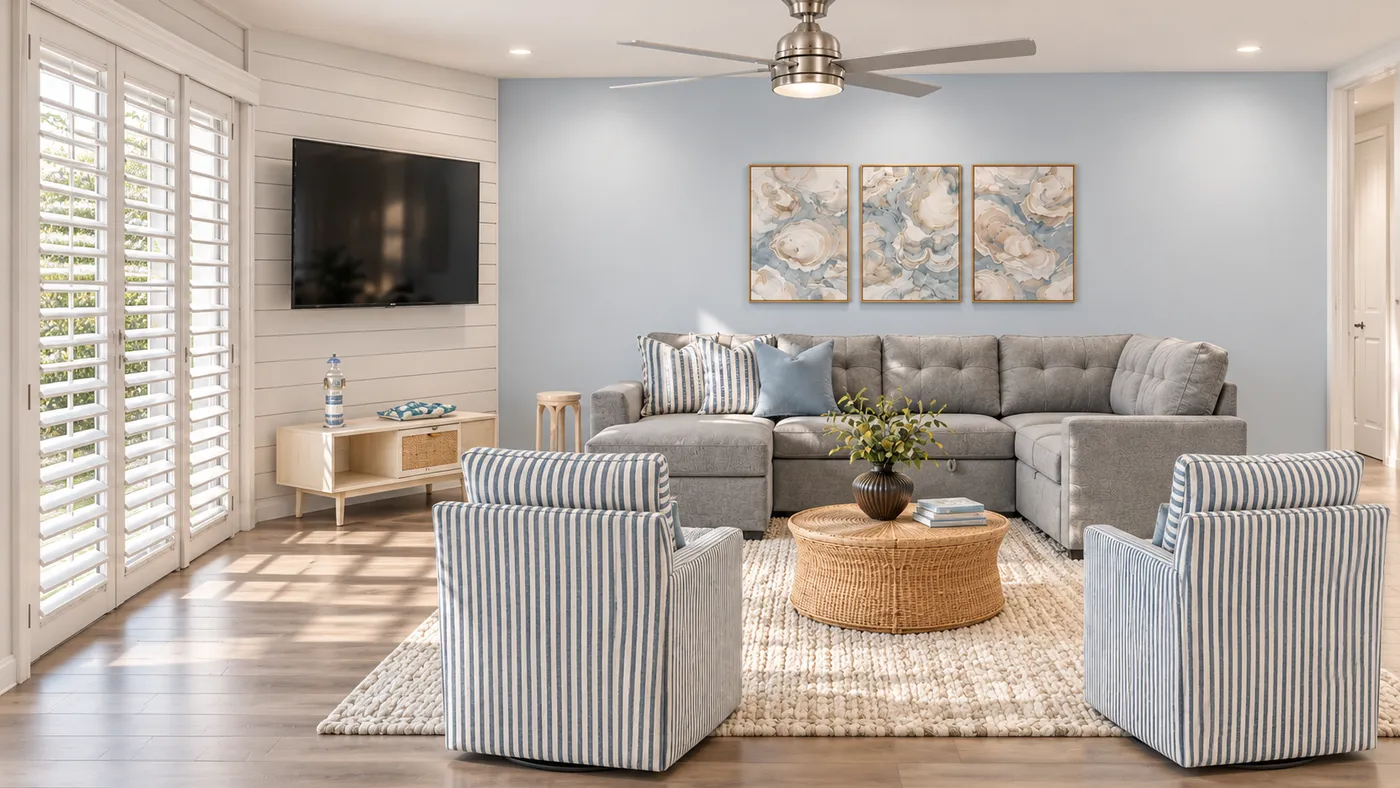
The living room

From dated and mismatched to calm and coastal

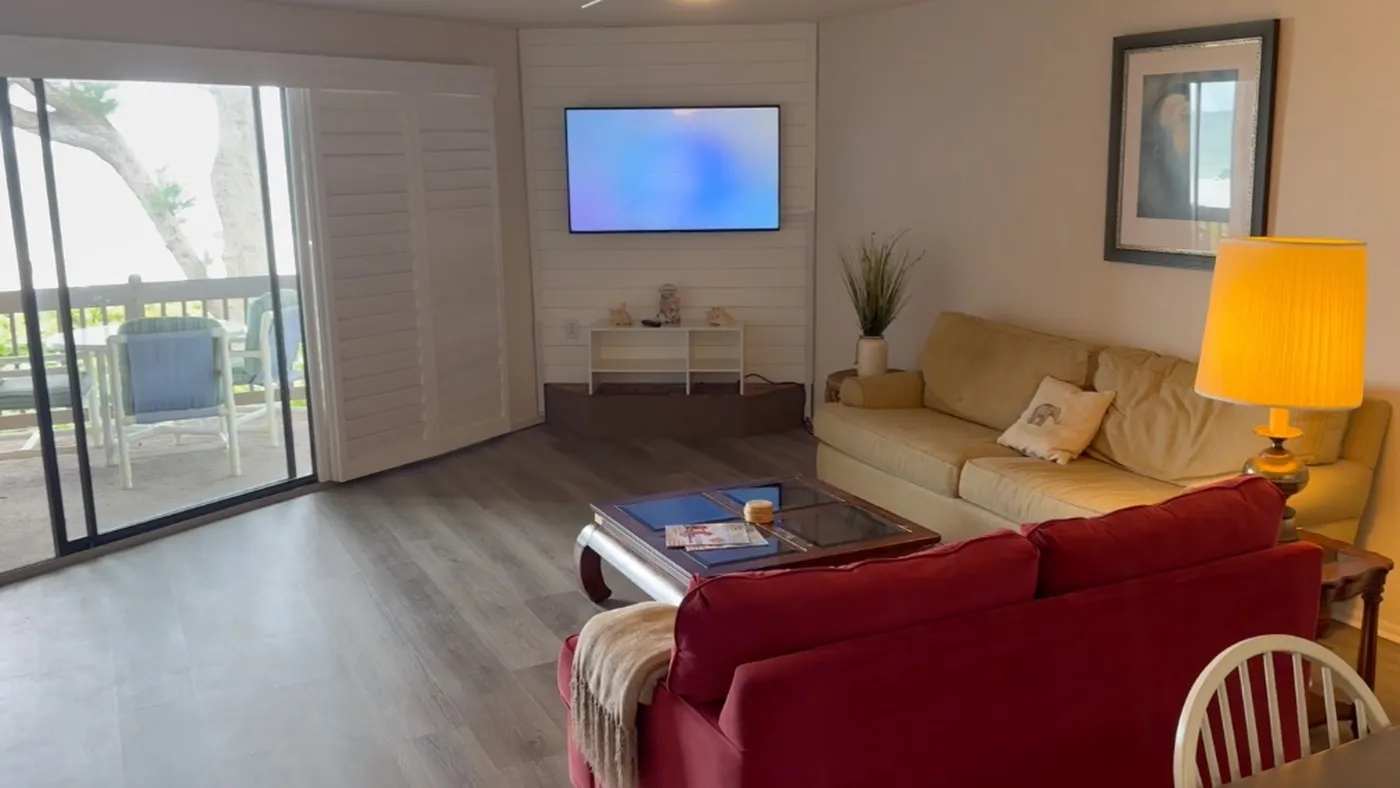
The same room, the same windows and the same TV wall. A grey sectional, striped swivel chairs, oyster art and a soft blue wall now carry the view of the sea inside.

Before: the living room with a yellow sofa and a red loveseat
Before
After: the coastal living room designed by MinLee Designs
After

The story

Bee Setups prepares homes for holiday rental owners: they plan the income, choose the look and furnish the property. For this raised beach house, they asked us to design every room so their client could see the finished home before anything was ordered.

We designed the entry, living room, kitchen and dining area, a bunk room, the main bedroom and bathroom, and the balcony. Each room was styled on photos of the real space, so the client could picture it exactly.

The challenge

  • One calm coastal look across the whole home
  • Durable, easy-care pieces that stand up to guests
  • Enough beds and seating for groups and families
  • Rooms that photograph well for the listing

Our solution

We built the home around soft blues, sea-glass greens and sand tones, with rattan, light wood, striped linen and jute. After the first round, the client asked for a sleeper sofa and a cushioned bench in the living room, the living room's wood panelling on the kitchen island, framed coastal art, and more sleeping space in the main bedroom. We updated each room and created photorealistic 3D renders of the final design.
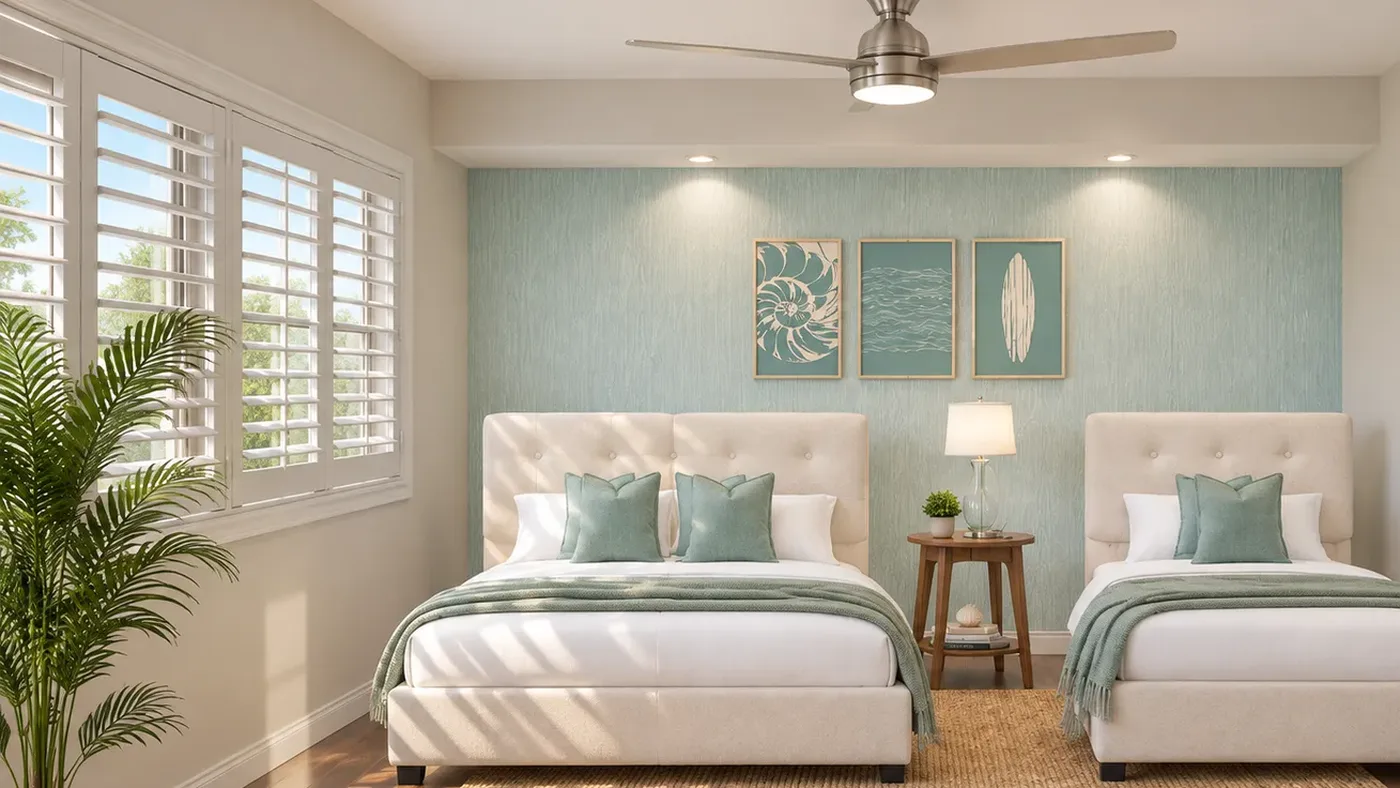
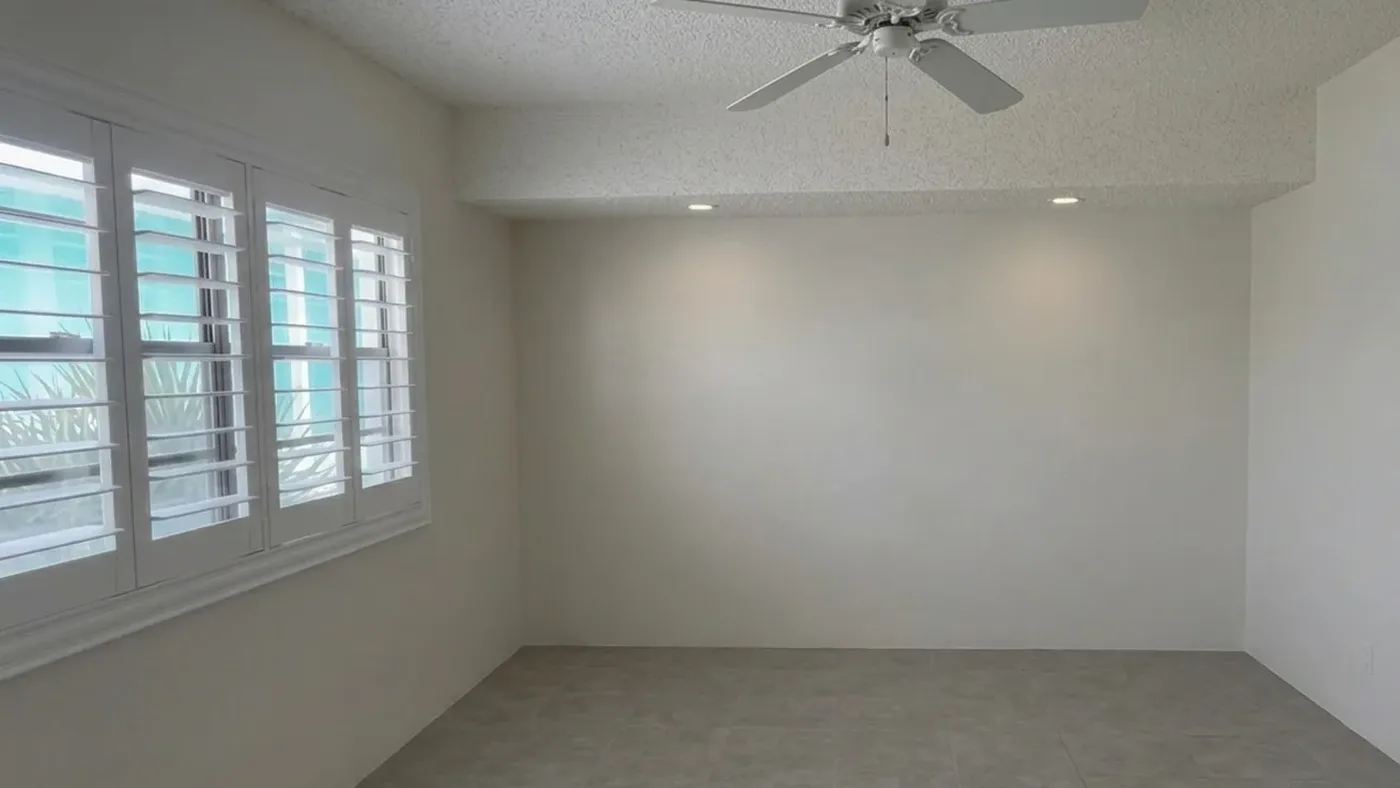
Before and after

Bare spaces, ready for guests

Drag the slider to see each bare space become a calm, guest-ready room. Choose a room above.

After: twin bedroom designed by MinLee Designs Before: the empty twin bedroom Before After
Kitchen and dining

A warm place to gather

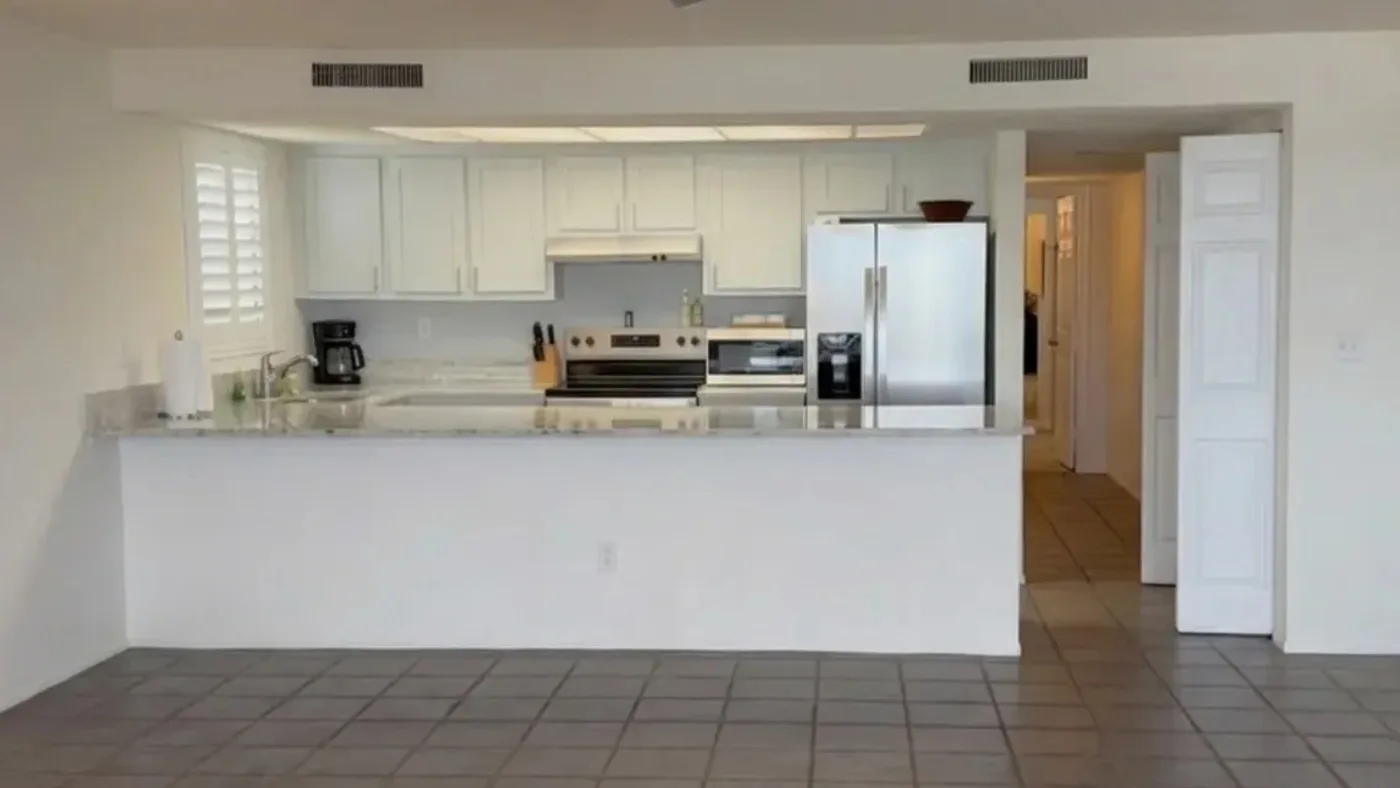
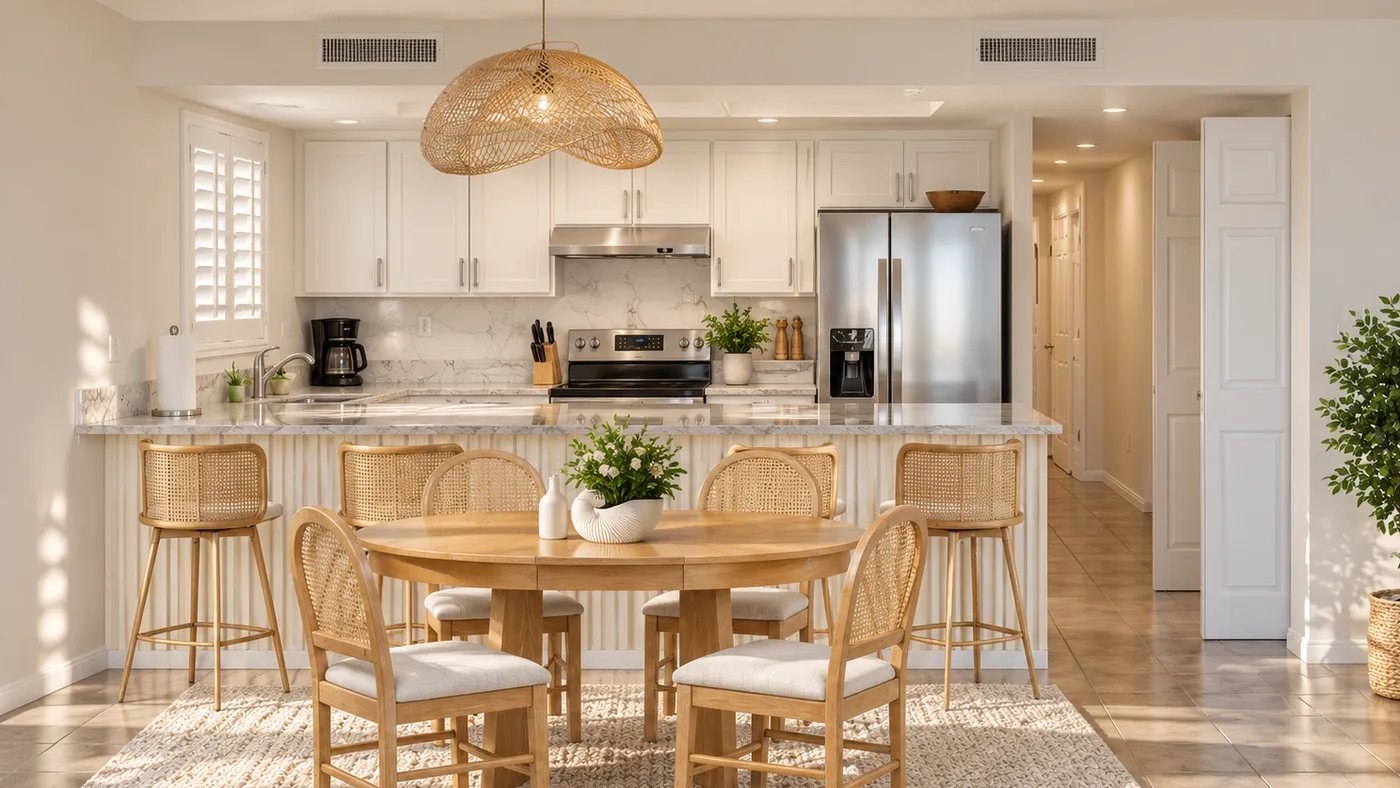
The client asked for the living room's wood panelling on the kitchen island. We added it, then brought in a round oak table, cane chairs and bar stools, a woven pendant and a soft jute rug, so the whole group can eat together.

Before: the empty kitchen with a white island and tiled floor
Before
After: the coastal kitchen and dining area designed by MinLee Designs
After
How we design

From mood board to 3D

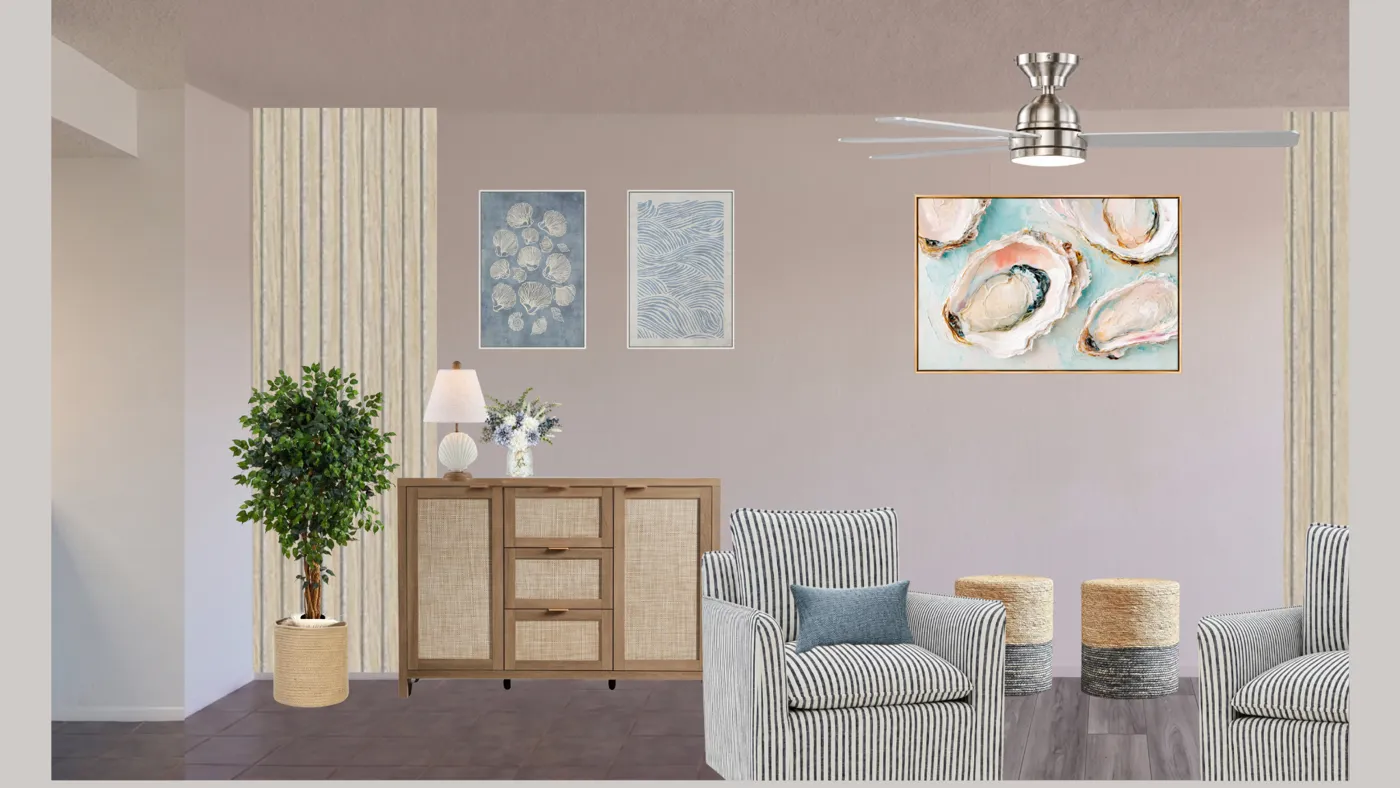
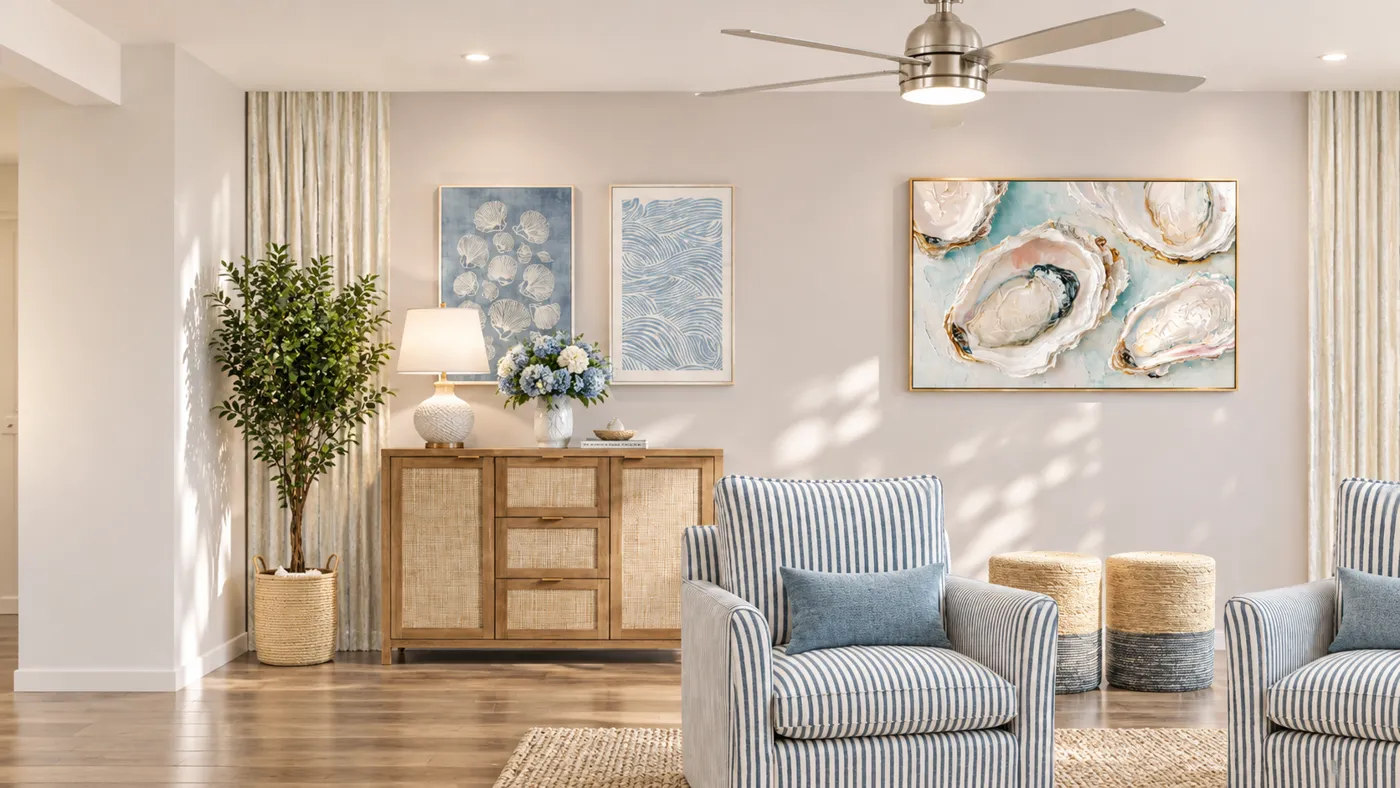
First we place the chosen pieces on a photo of the real room, so the client can approve the look. Then we turn the approved board into a photorealistic 3D render.

Mood board: the living room seating corner planned on the client photo
1. Mood board
3D render of the finished living room seating corner
2. 3D render
3D renders

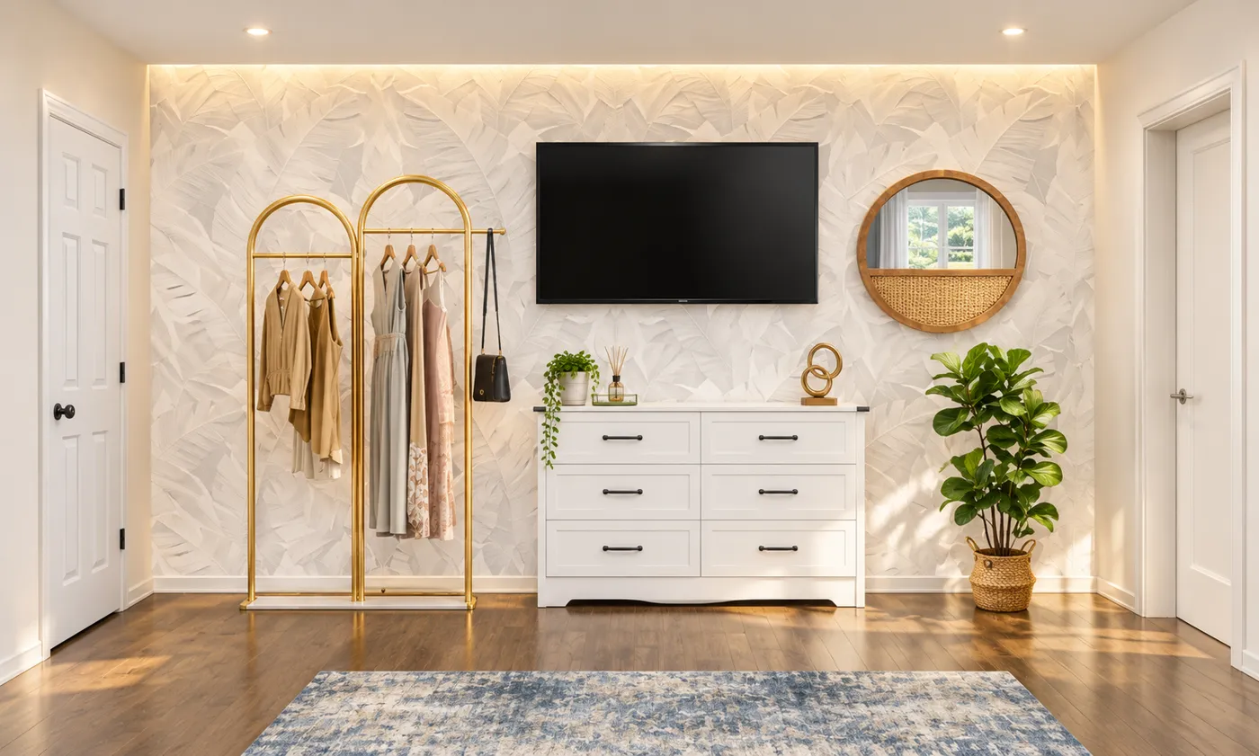
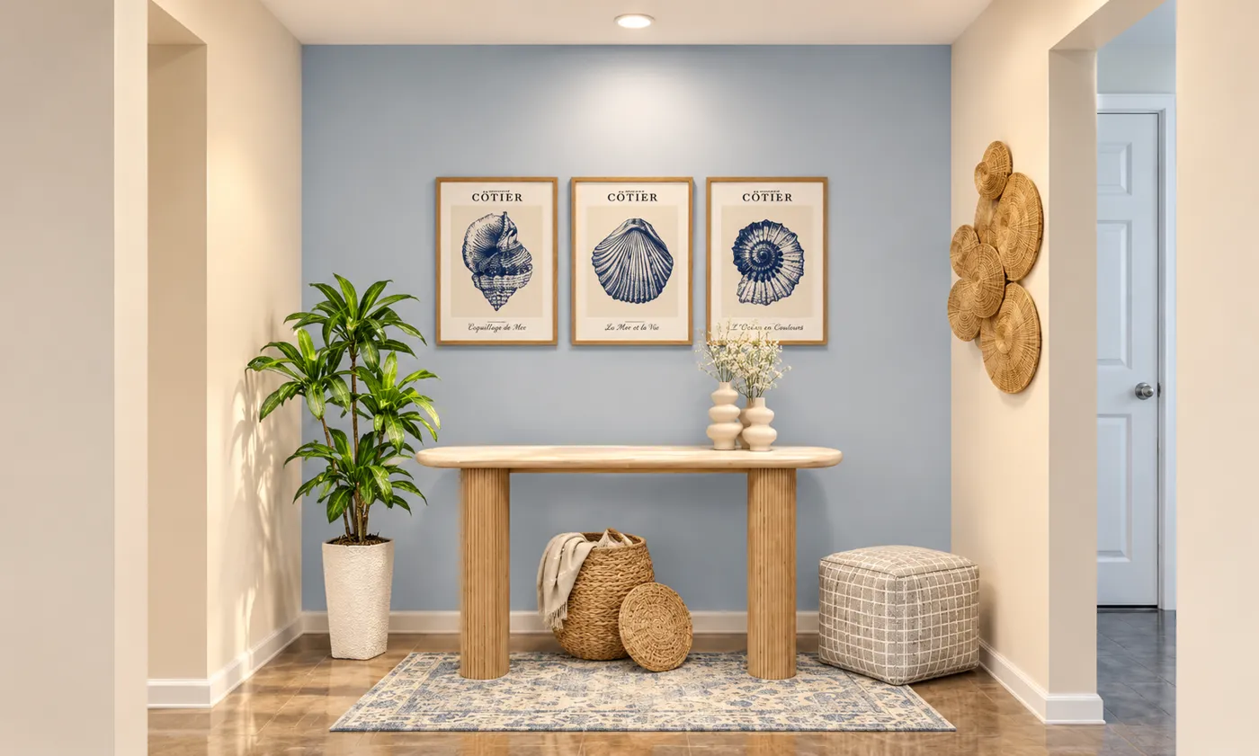
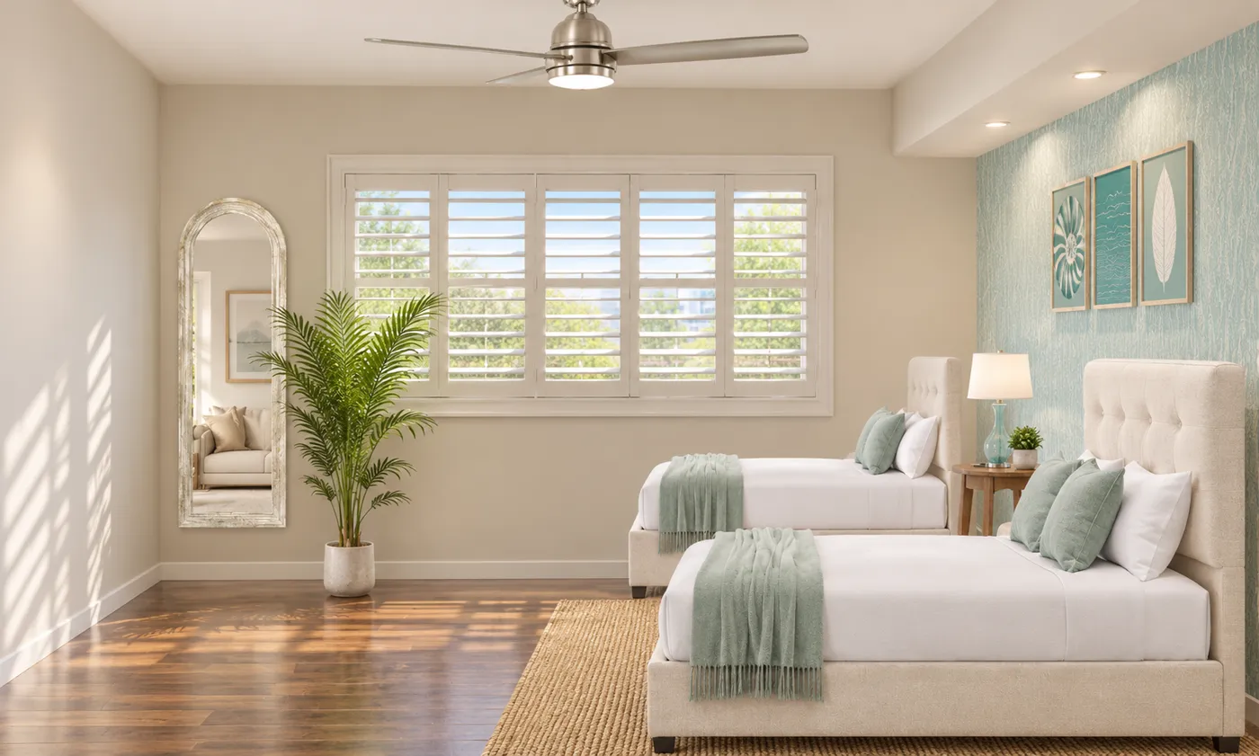
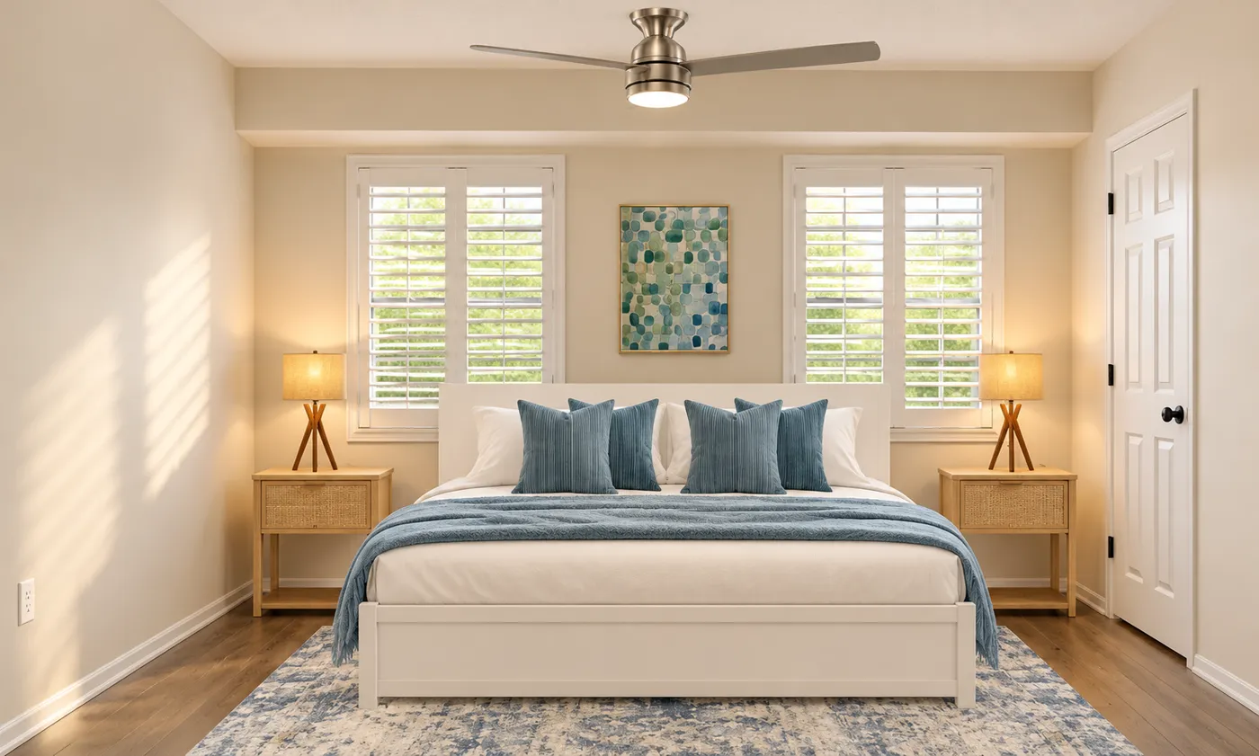
The finished home, room by room

3D render: main bedroom dresser wall with leaf wallpaper and brass clothes rails
Main bedroom, dresser wall
3D render: entry with a blue wall and framed shell prints
Entry
3D render: twin bedroom from the window side
Twin bedroom, window view
3D render: living room with a grey sectional and striped swivel chairs
Living room
3D render: main bedroom with a white bed and rattan bedside tables
Main bedroom
The setting

Designed around the view

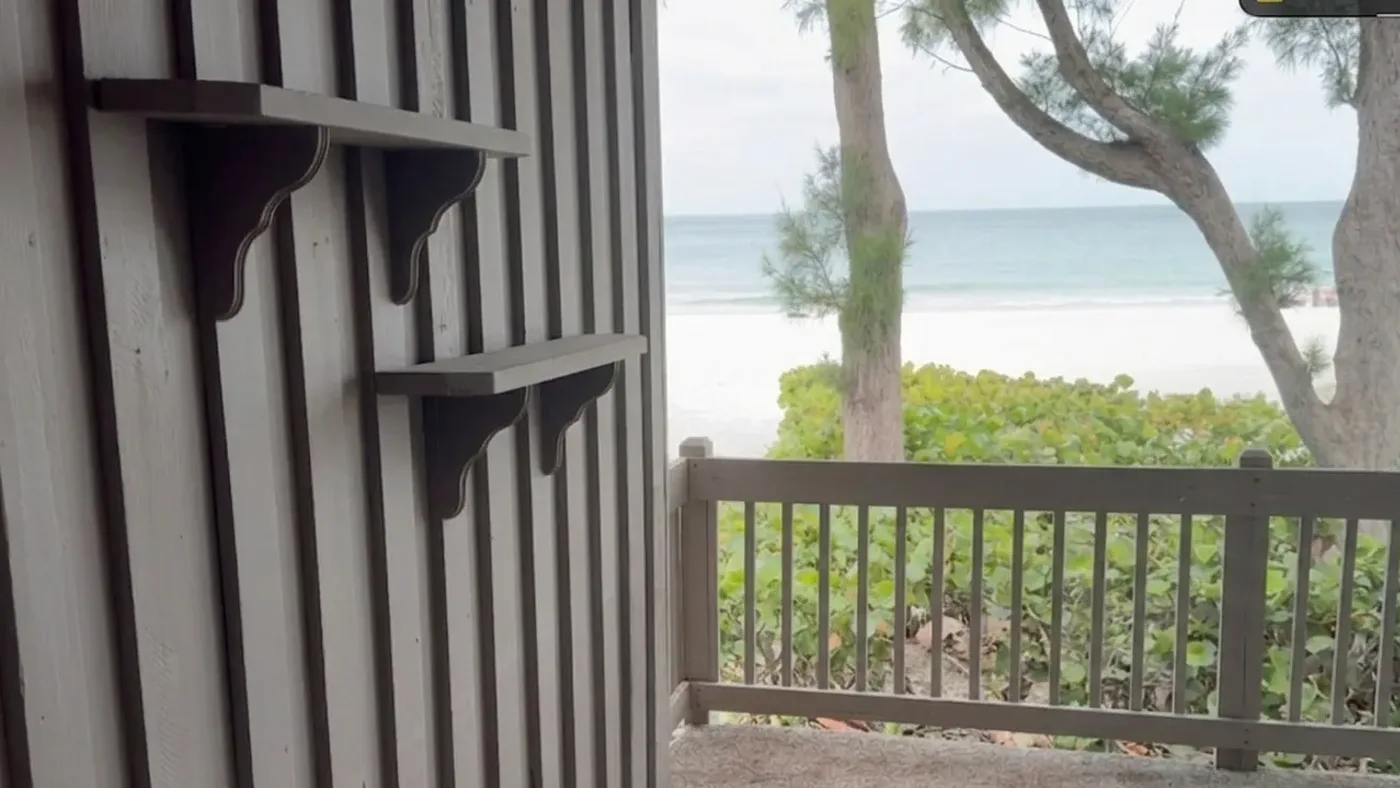
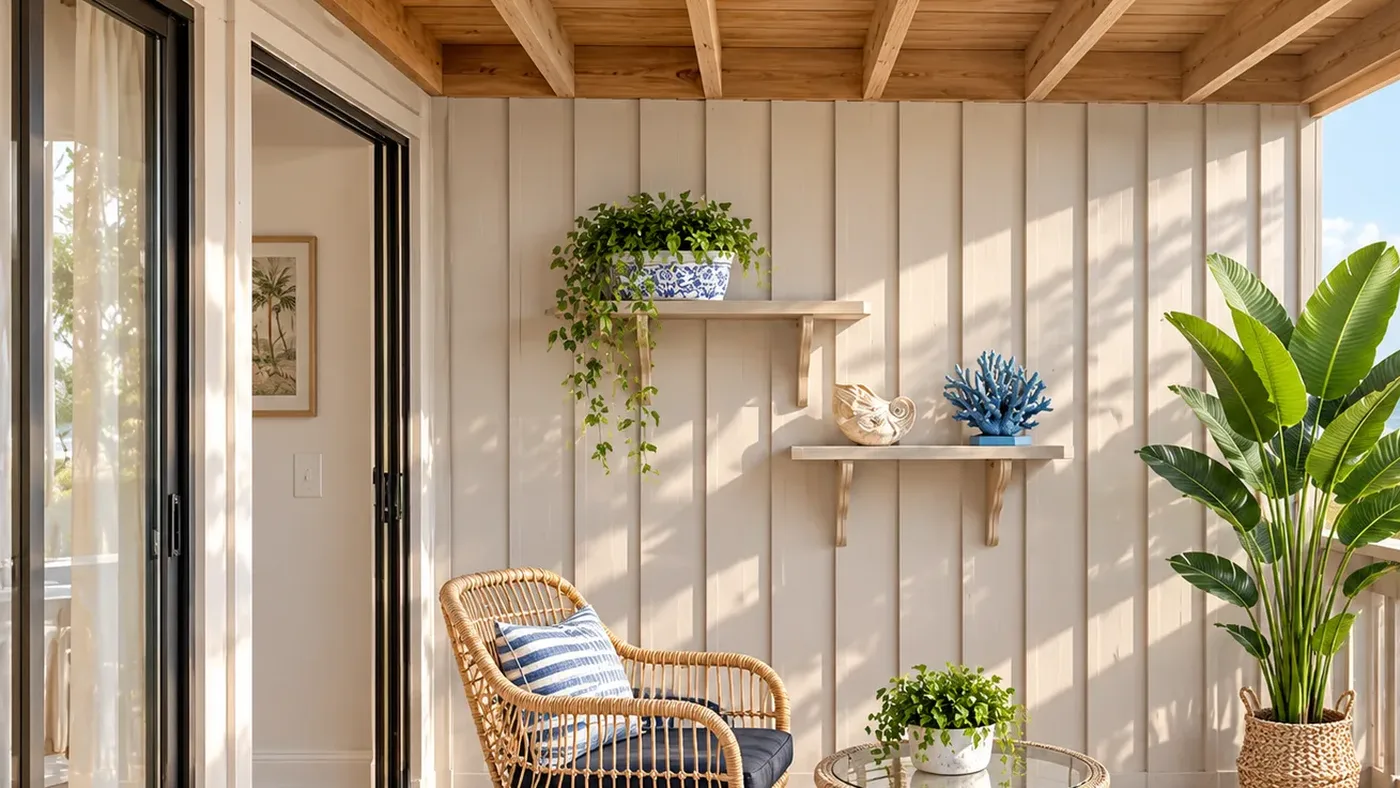
The balcony opens straight onto the dunes and the sea, so we made it an outdoor room with rattan seating, plants and a striped rug. We took our colours from that view: sand, sea-glass green and soft ocean blue, so every room feels connected to the beach outside.

Balcony view over the dunes to the sea 3D render: the designed balcony with rattan seating and an ocean view
Next case studyAirbnb interior refresh

Get a design like this for your rental

Own a holiday rental, or set them up for clients? Send us the property and we will design every room.

For rental owners For setup companies